
A well-conceived floor plan transforms four walls into a sanctuary of warmth and functional luxury. At Ace Ayodhya Pune, every floor plan has been drafted by leading architects to ensure zero dead corridor space, optimal furniture ergonomics, and abundant natural ventilation.
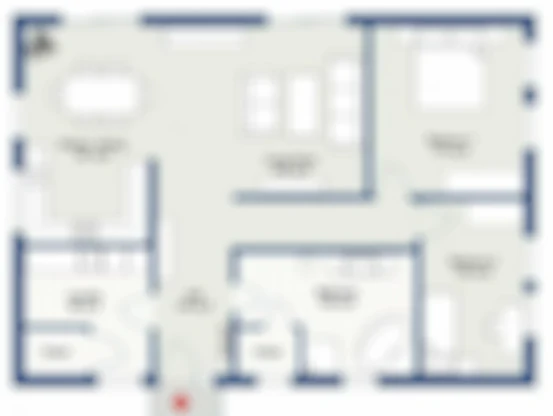
2 BHK Apartment Floor Plan Features
The 2 BHK configurations feature an expansive living and dining hall measuring up to 18x11 feet, opening out to a scenic balcony. The master bedroom is equipped with a scenic bay window and attached bath, while the secondary bedroom is ideal for children or a dedicated work-from-home office suite.
Key Takeaway for Homebuyers
Ace Ayodhya Pune offers the rare balance of serene residential tranquility along with immediate transit access to Pune's leading IT corridor in Hinjawadi and the Mumbai-Pune Expressway, backed by MahaRERA verification (PR1261012600416).
3 BHK Royal Apartment Floor Plan Features
The 3 BHK residences offer an expansive master suite, two well-proportioned family bedrooms, a grand living hall, three bathrooms, a modern kitchen with a dedicated utility balcony, and a traditional entrance Aangan foyer ensuring maximum family privacy from common lobbies.
| Ace Ayodhya Pune Matrix: Floor Plans | |
|---|---|
| 2 BHK Classic | Usable Carpet Area: ~780 Sq.Ft | Living Hall + Dining + 2 Bed + 2 Bath + Balcony |
| 2 BHK Premium | Usable Carpet Area: ~850 Sq.Ft | Expansive Balcony + Utility Terrace |
| 3 BHK Royale | Usable Carpet Area: ~1050 Sq.Ft | Master Suite + 2 Bed + 3 Bath + Aangan Foyer |
| 3 BHK Imperial | Usable Carpet Area: ~1180 Sq.Ft | Corner Unit + 3 Balconies + Utility |
| Ceiling Height | 10-foot clear vertical ceiling clearance |
| Ventilation Type | Cross-ventilated layout with two or three external open sides |
Download Official High-Resolution Floor Plan PDF
Access high-resolution architectural PDFs complete with exact millimeter room dimensions, furniture placement blueprints, and electrical fixture layouts.
Interested in Ace Ayodhya Pune Floor Plan?
Connect directly with the authorized sales desk for real-time inventory, customized cost sheets, and priority site visit booking.
Speak to Sales Expert: +91 9372504909